You are viewing all listings Homes with 4 or more Bedrooms between $0 and $30000000 dollars.
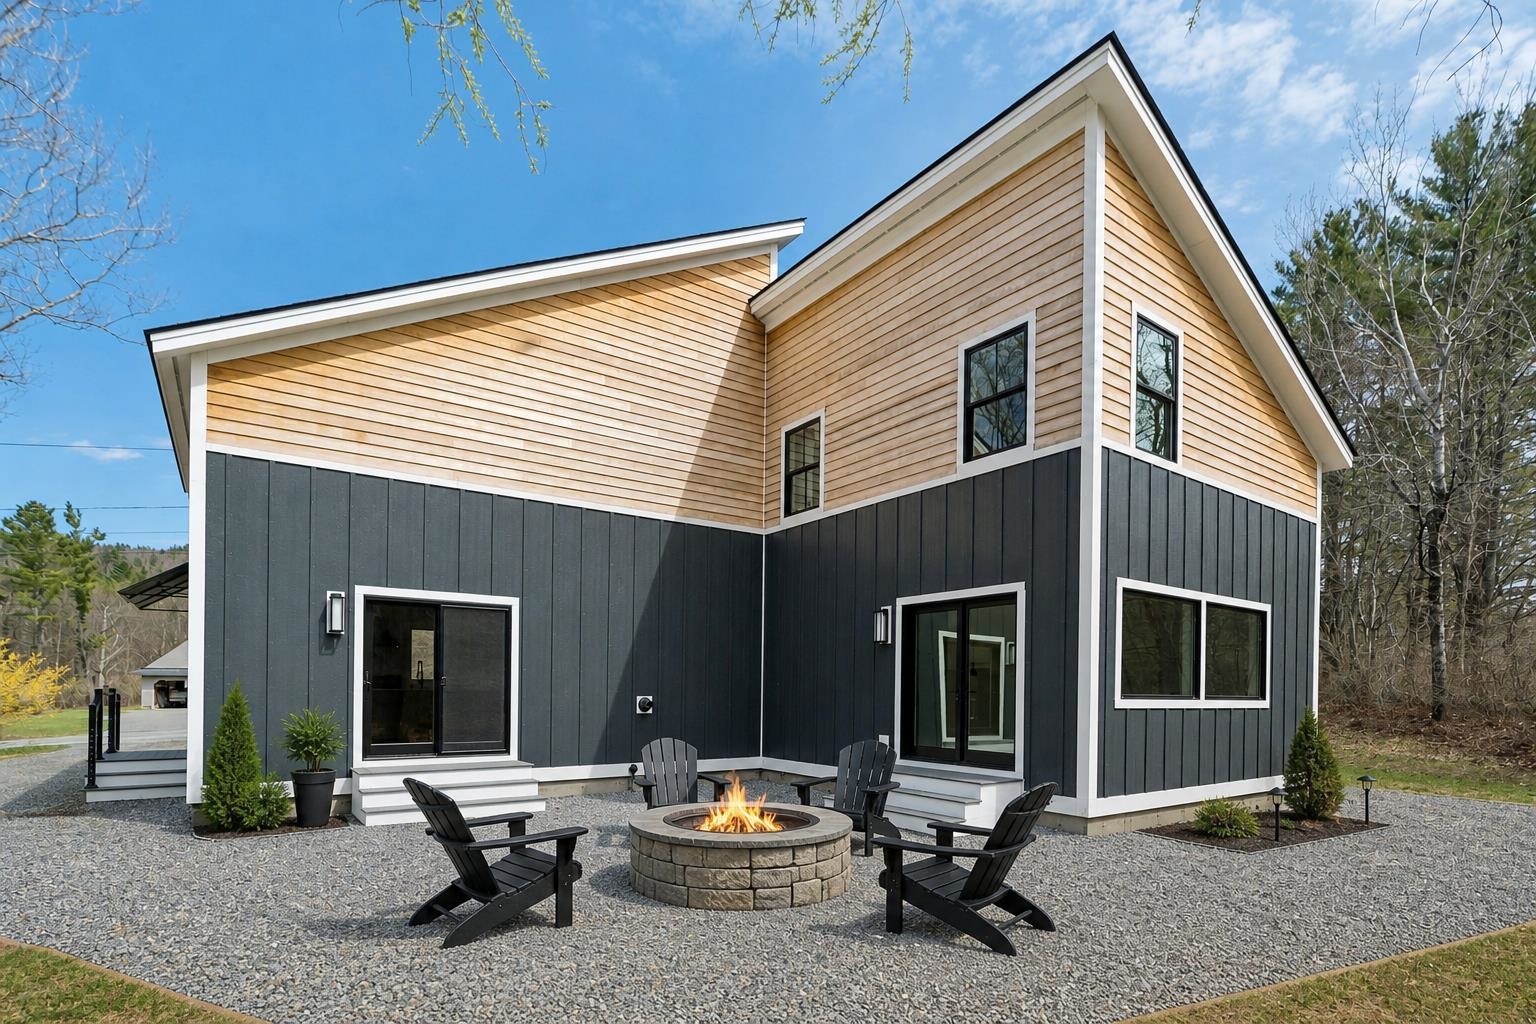
$1,195,000 $550 per sq.ft. Village of Etna in Town of Hanover NH Home »
4 Beds | 2 Baths | Total Sq. Ft. 2172 | Acres: 5.1Listed on Wednesday May 6, 2026
Description: A fresh, modern offering is about to debut in Etna. This newly built contemporary offers a composed, modern feel, combining clean lines with durable finishes. The main level is designed for connection while maintaining definition, with kitchen and dining areas that flow naturally yet feel purposeful. Vaulted ceilings and large windows bring in abundant natural light, and the finishes are current and understated, keeping the focus on space and light. Four bedrooms are thoughtfully distributed across two floors, offering flexibility for guests, work-from-home needs, or long-term living. The primary suite is comfortable and private, and the first-floor laundry adds everyday convenience. A lofted living room adds architectural interest and a sense of openness, creating a light-filled upper level that overlooks the main living space. This area connects seamlessly to an additional second-floor bedroom, providing a flexible option for guests, a studio, or a quiet retreat. The setting is peaceful, with level land that invites a range of uses while remaining easy to maintain. Outdoor space extends the living experience, offering room to garden, gather, or simply enjoy the surroundings. A detached two-car garage and generous parking area complement the home without overwhelming the site. Inside, storage is well considered, with ample closets and practical spaces that support organized, everyday living. Located just minutes from Hanover and Dartmouth, and within the Dresden School District, the property offers a compelling balance of accessibility and a more relaxed pace. Clean, modern, and thoughtfully designed, this home is well executed and ready for immediate enjoyment. See Listing Details & 49 images. Includes a Virtual Tour
Under Contract
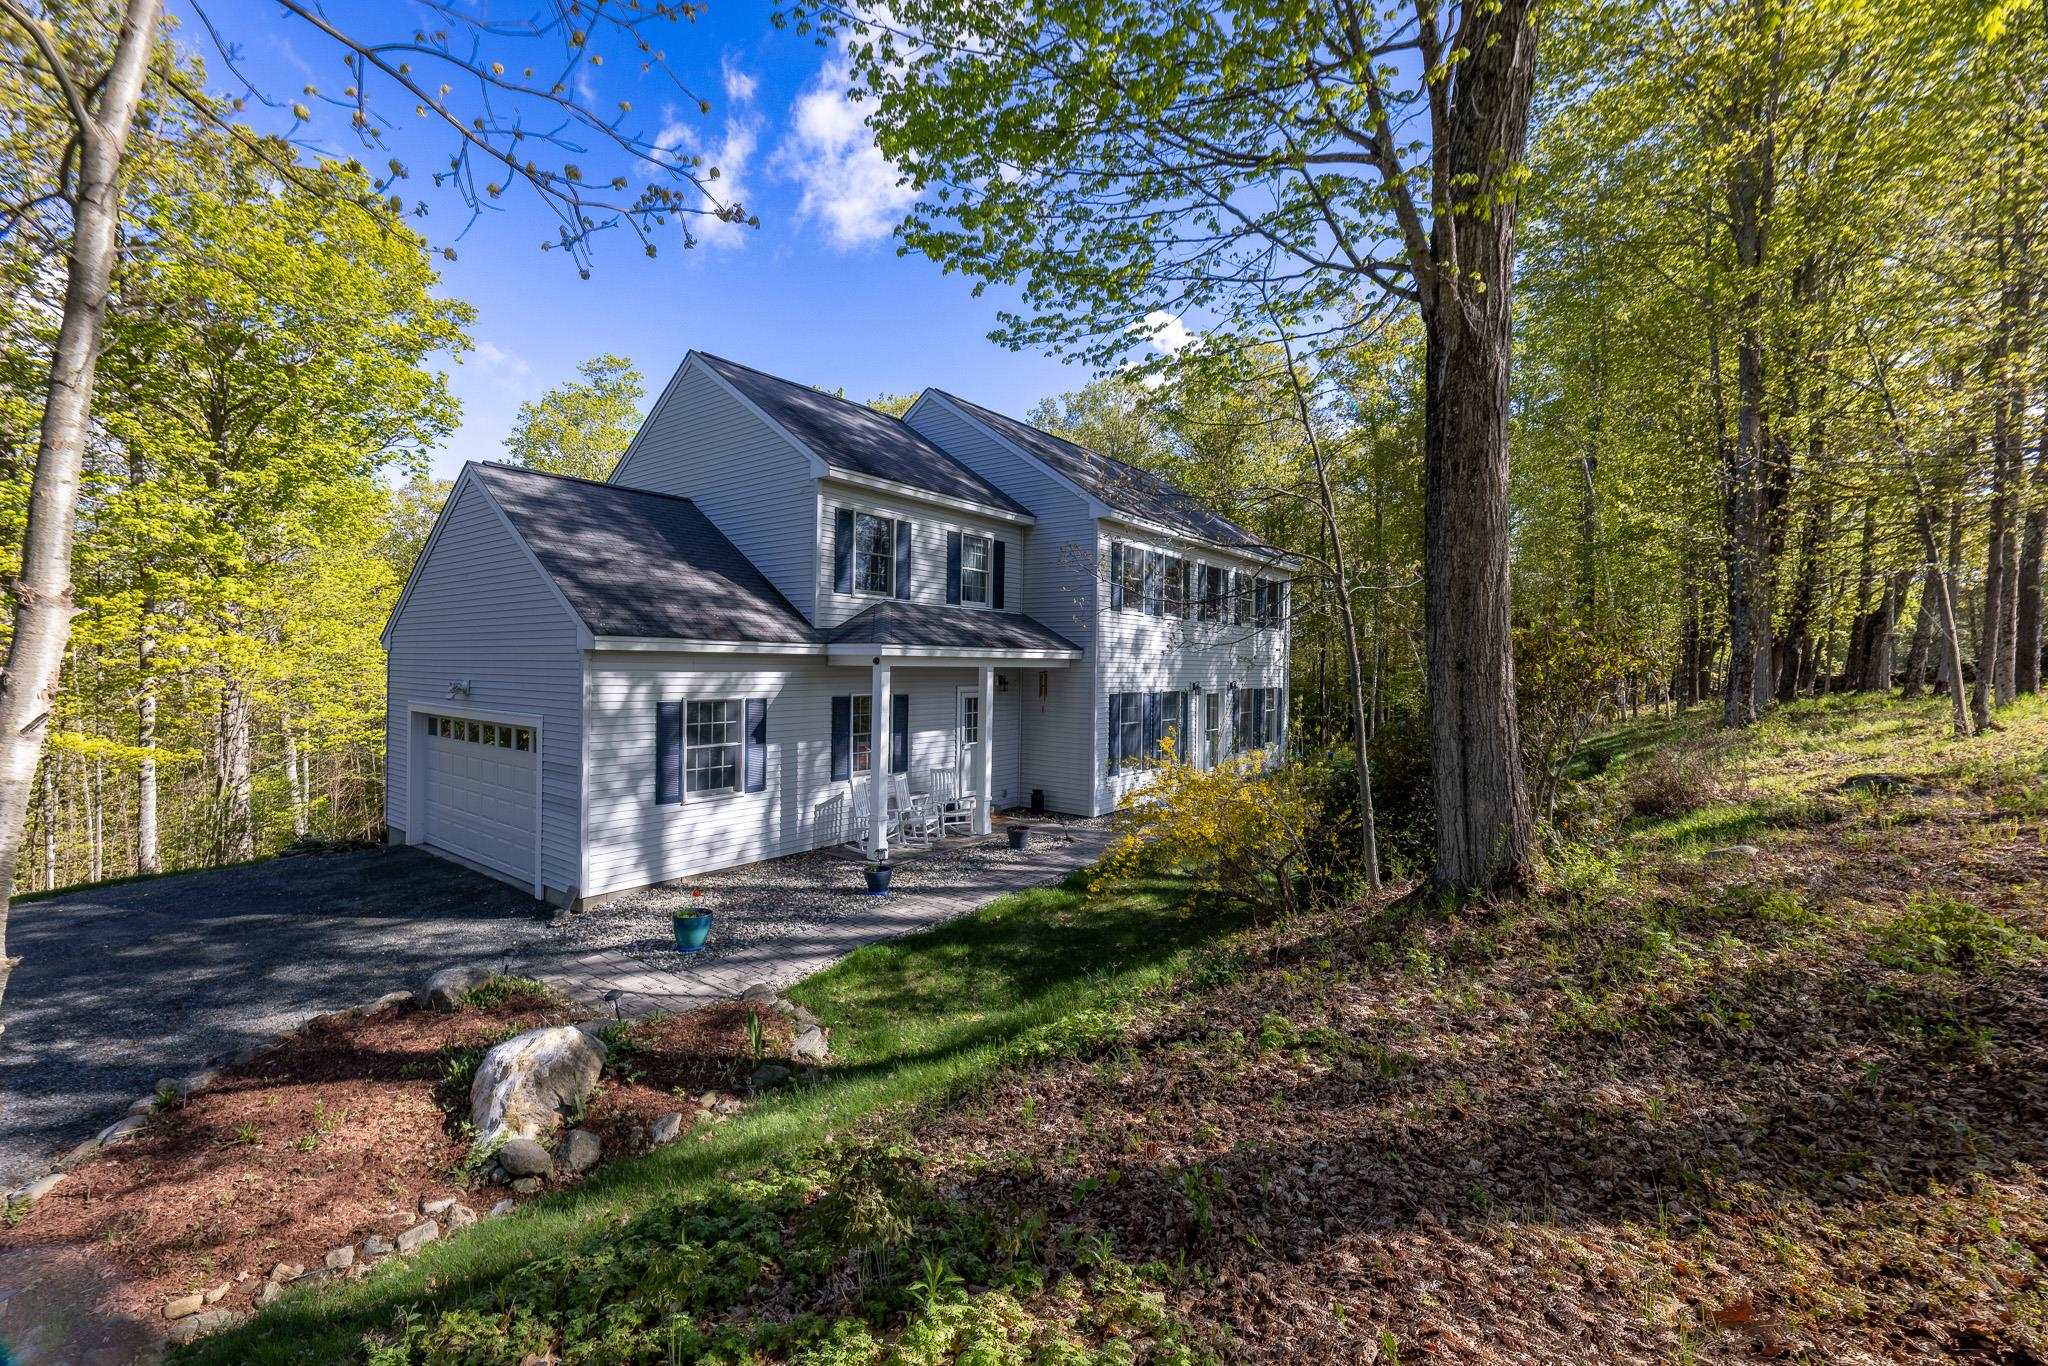
$1,250,000 $453 per sq.ft. Hanover NH Home »
4 Beds | 3 Baths | Total Sq. Ft. 2760 | Acres: 6.3Listed on Wednesday Jun 10, 2026
Description: Tucked away on 6.3 acres, this classic 1998 Colonial offers a rare blend of seclusion and modern comfort. Built and lovingly maintained by the original owner, the home has a spacious open floor plan, and abundant natural light through oversized windows. The heart of the home is the bright eat-in kitchen, opening to the back deck--perfect for morning coffee while watching local wildlife. Upstairs, the second floor features a generous primary suite, three additional bedrooms, and a versatile den/office. Downstairs, the large, unfinished walkout basement is a blank canvas. Whether you envision a home gym, a media room, or an expansive workshop, the possibilities are endless. Complete with an attached two-car garage, this is the perfect place to call home. See Listing Details & 36 images.
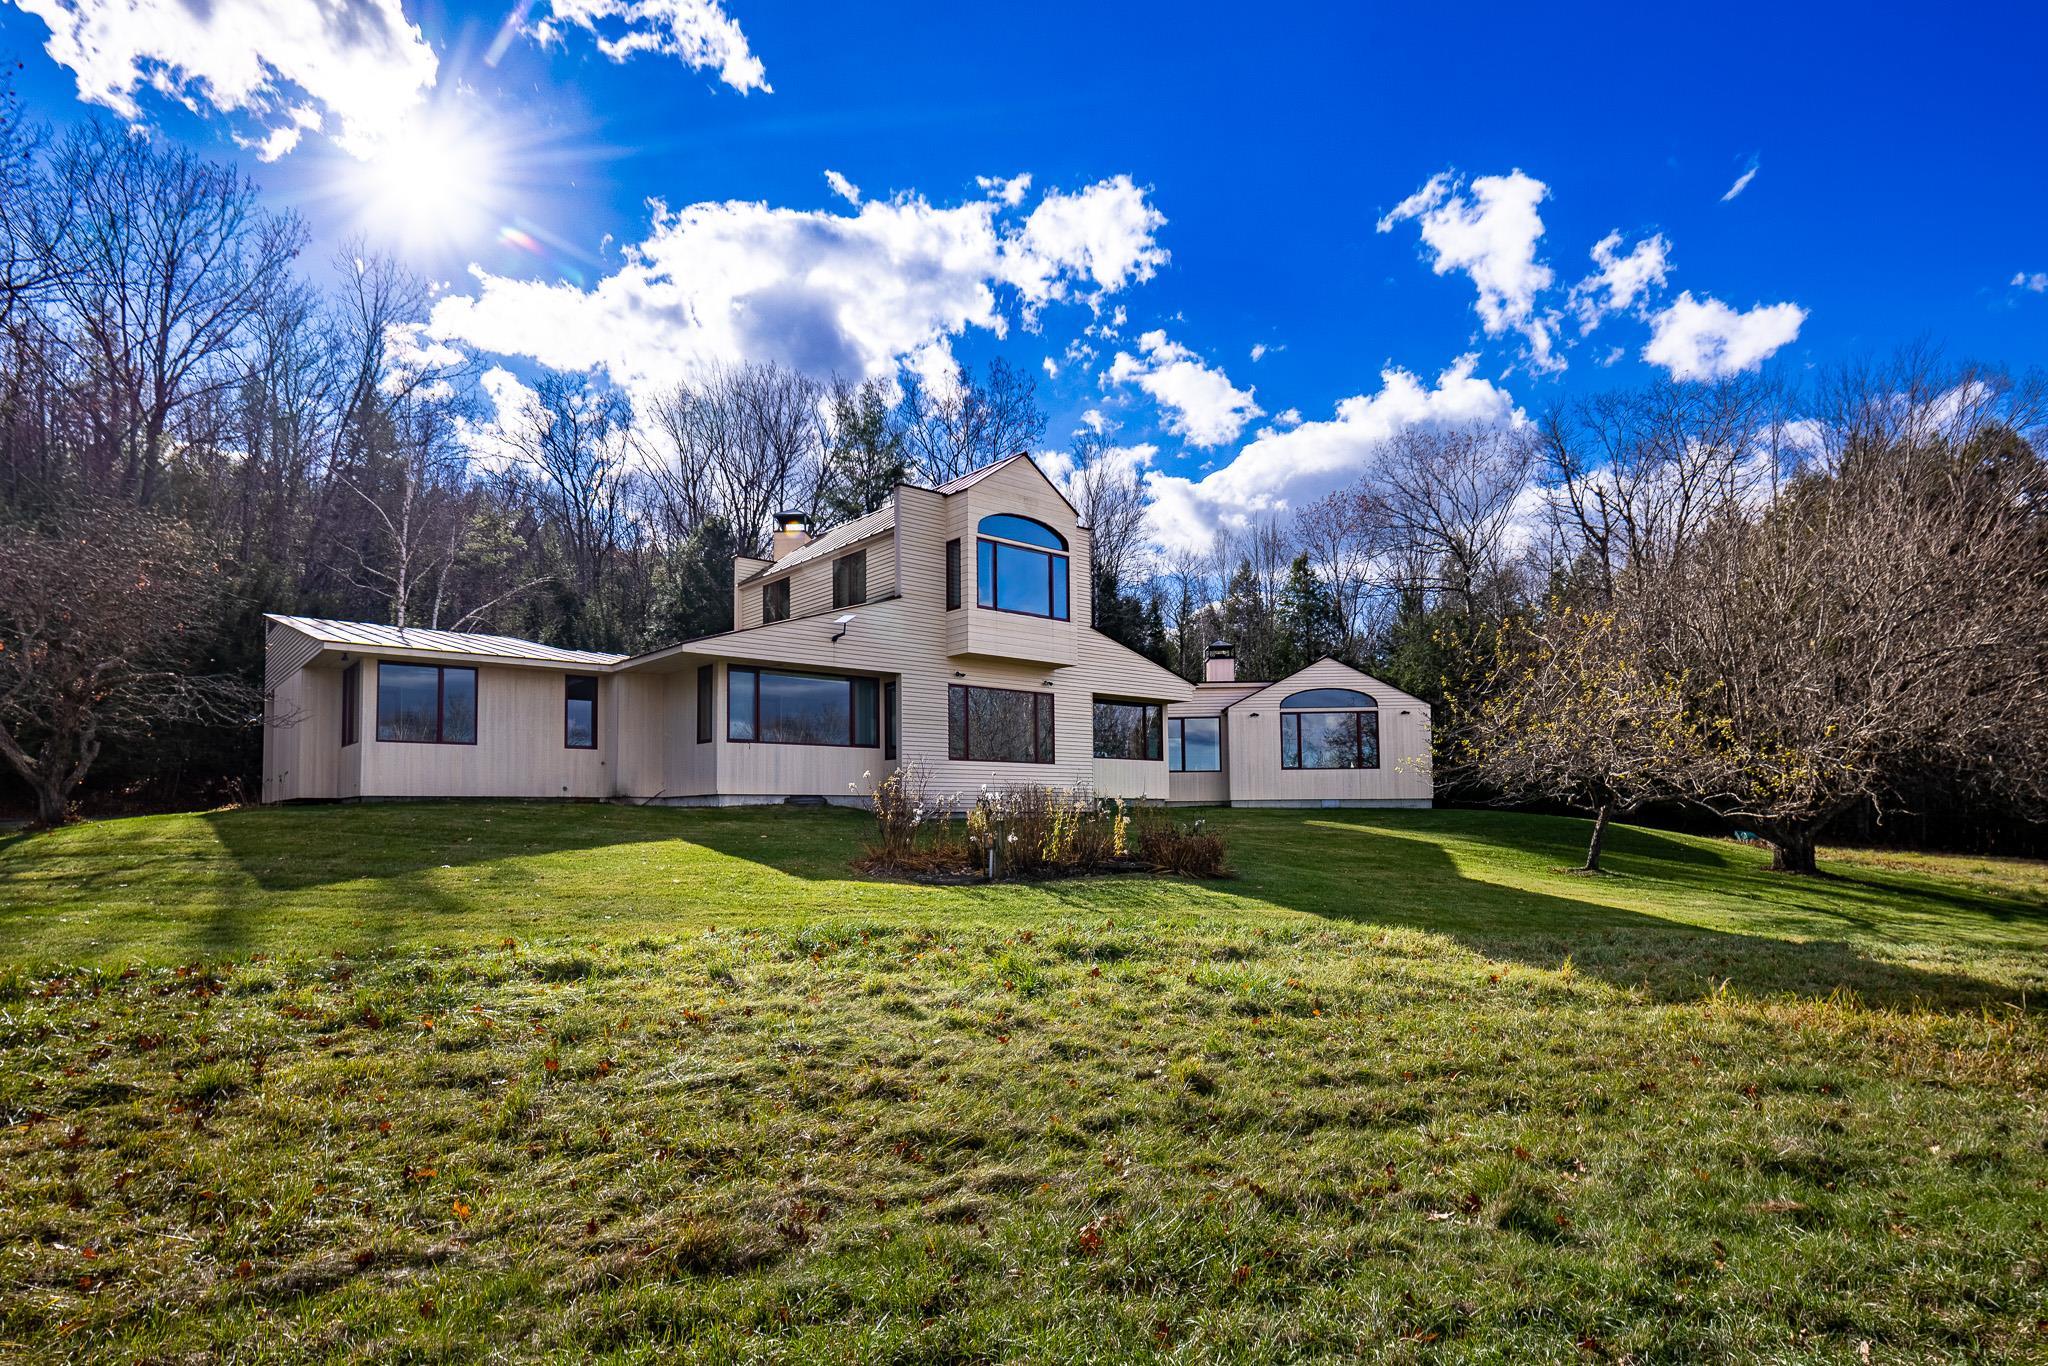
$1,850,000 $566 per sq.ft. Hanover NH Home »
Price Change! Reduced by $645,000 down 35% on July 16th 2026
4 Beds | 3 Baths | Total Sq. Ft. 3270 | Acres: 8.39
Listed on Friday Dec 5, 2025
Description: Discover a quietly captivating Contemporary, where natural light pours in and the landscape becomes an ever-present part of the experience. Nearly every room frames a view, inviting you to slow down, settle in, and savor the setting. Thoughtfully designed gathering spaces offer both openness and intimacy. Host dinners in the formal dining room, linger over morning coffee in the breakfast nook, or curl up by the fire as the hillside shifts with the seasons. With generous proportions, the living areas adapt beautifully, whether entertaining, unwinding, or simply living with ease. For those who work from home, a full-size office with built-in bookshelves and expansive windows provides an inspiring place to spend your days. The kitchen is functional, crafted for those who love to cook and connect. A nearby pantry and direct-access mudroom streamline daily routines and arrivals. The east wing features three main-level bedrooms and two full baths, creating both comfort and flexibility. Upstairs, the primary suite feels like a private retreat; wrapped in windows on three sides, filled with soft light, and oriented toward serene northern views. A walk-in closet and full bath with a double vanity complete this sanctuary-like space. A full unfinished basement offers abundant storage, laundry, and direct outdoor access. Outside, rolling lawn, mature landscaping, a solar tracker, and apple trees blend seamlessly with the open field beyond. See Listing Details & 49 images.
Under Contract
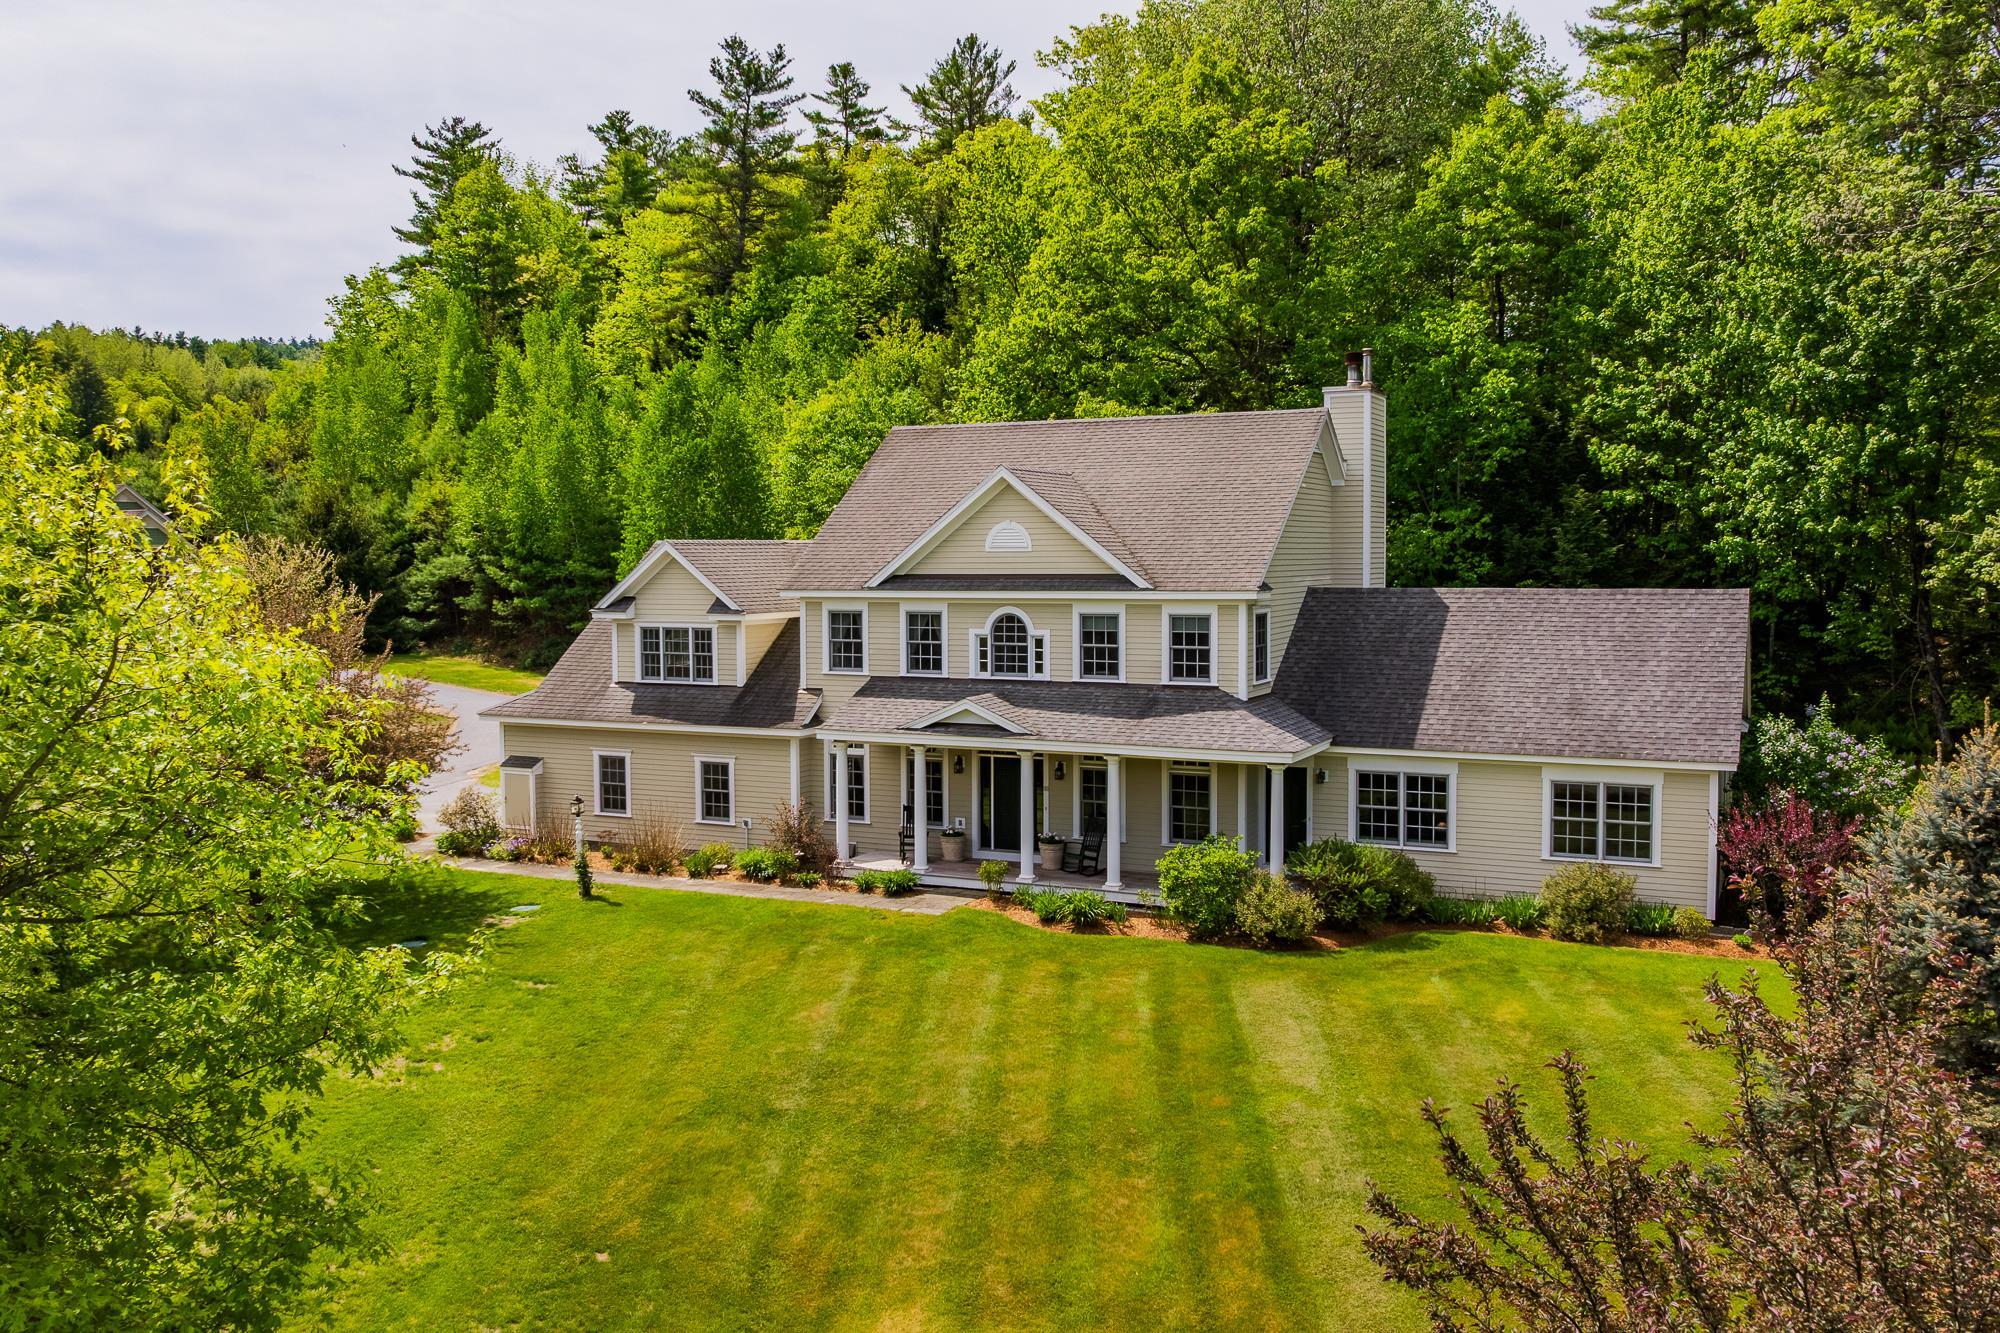
$1,950,000 $575 per sq.ft. Hanover NH Home »
5 Beds | 5 Baths | Total Sq. Ft. 4210 | Acres: 1.99Listed on Tuesday Jun 9, 2026
Description: Located off of picturesque River Road in the lovely cul-de-sac neighborhood of Purling Brooks, this spacious, light-filled five bedroom, five bathroom home offers an exceptional blend of comfort, flexibility, and natural beauty. A welcoming front porch overlooking mature gardens creates a perfect spot to relax and enjoy the peaceful surroundings and expansive yard. The neighborhood abuts conservation land and scenic walking trails. A standout feature is the private accessory dwelling unit (ADU), with its own kitchen, living room, bedroom, bathroom and laundry- a versatile space for guests, extended family, a nanny, or potential rental income. The main home's open-concept kitchen flows seamlessly into a spacious living room highlighted by soaring cathedral ceilings and a cozy propane fireplace. From the living room, step into the inviting three-season screened porch--an ideal retreat for relaxing, entertaining, or enjoying the private surrounding yard. The main level also includes a formal dining room, comfortable living room and a bedroom, which could easily serve as a private office or bonus room. Upstairs, the expansive primary bedroom ensuite features three walk-in closets, complemented by two additional bedrooms, a bathroom, a dedicated office or activity area, and a convenient second-floor laundry room. The large finished basement provides abundant space for recreation, entertainment, a potential sixth bedroom, and storage. Set in a desirable neighborhood with direct access to nature, this exceptional home offers space and versatility. A truly wonderful place to call home. Seller is a licensed real estate agent. See Listing Details & 60 images.

$2,400,000 $815 per sq.ft. Hanover NH Home »
4 Beds | 4 Baths | Total Sq. Ft. 2943 | Acres: 0.26Listed on Tuesday Jun 2, 2026
Description: 3 Lewin Road checks every box and then some. Turn-key, beautifully updated, and just a few blocks from Hanover's Main Street, this 4-bedroom, 3.5-bath Cape is deceptively spacious and unmistakably well-done. A complete 2025 reimagination brought a showstopper gourmet kitchen -quartzite countertops, paneled Sub-Zero, induction range with pro-bake and air fry, retractable brass pot-filler, custom cabinetry, and concealed ventilation - along with a long list of stunning updates that complement the flexible floor plan, including primary suites on both levels. The main floor open-concept living space flows seamlessly through doors that open directly to the backyard, where a full-length deck, pergola, garden shed, and fire pit area create an outdoor entertaining sequence for every season. Upstairs, three generously sized bedrooms offer comfortable separation. The expansive basement delivers serious storage and potential to expand your living space. An attached one-car garage rounds out the package. Steps from the Mink Brook trailhead, close to the Connecticut River, Hanover High School, and Dartmouth College Campus, it's the rare property that it earns that in-town cottage charm without any of the compromise. The list of recent renovations and improvements to this 3-story property is long and ready to be enjoyed by the next homeowners for years to come. See Listing Details & 49 images.
$2,500,000 $856 per sq.ft. Hanover NH Home »
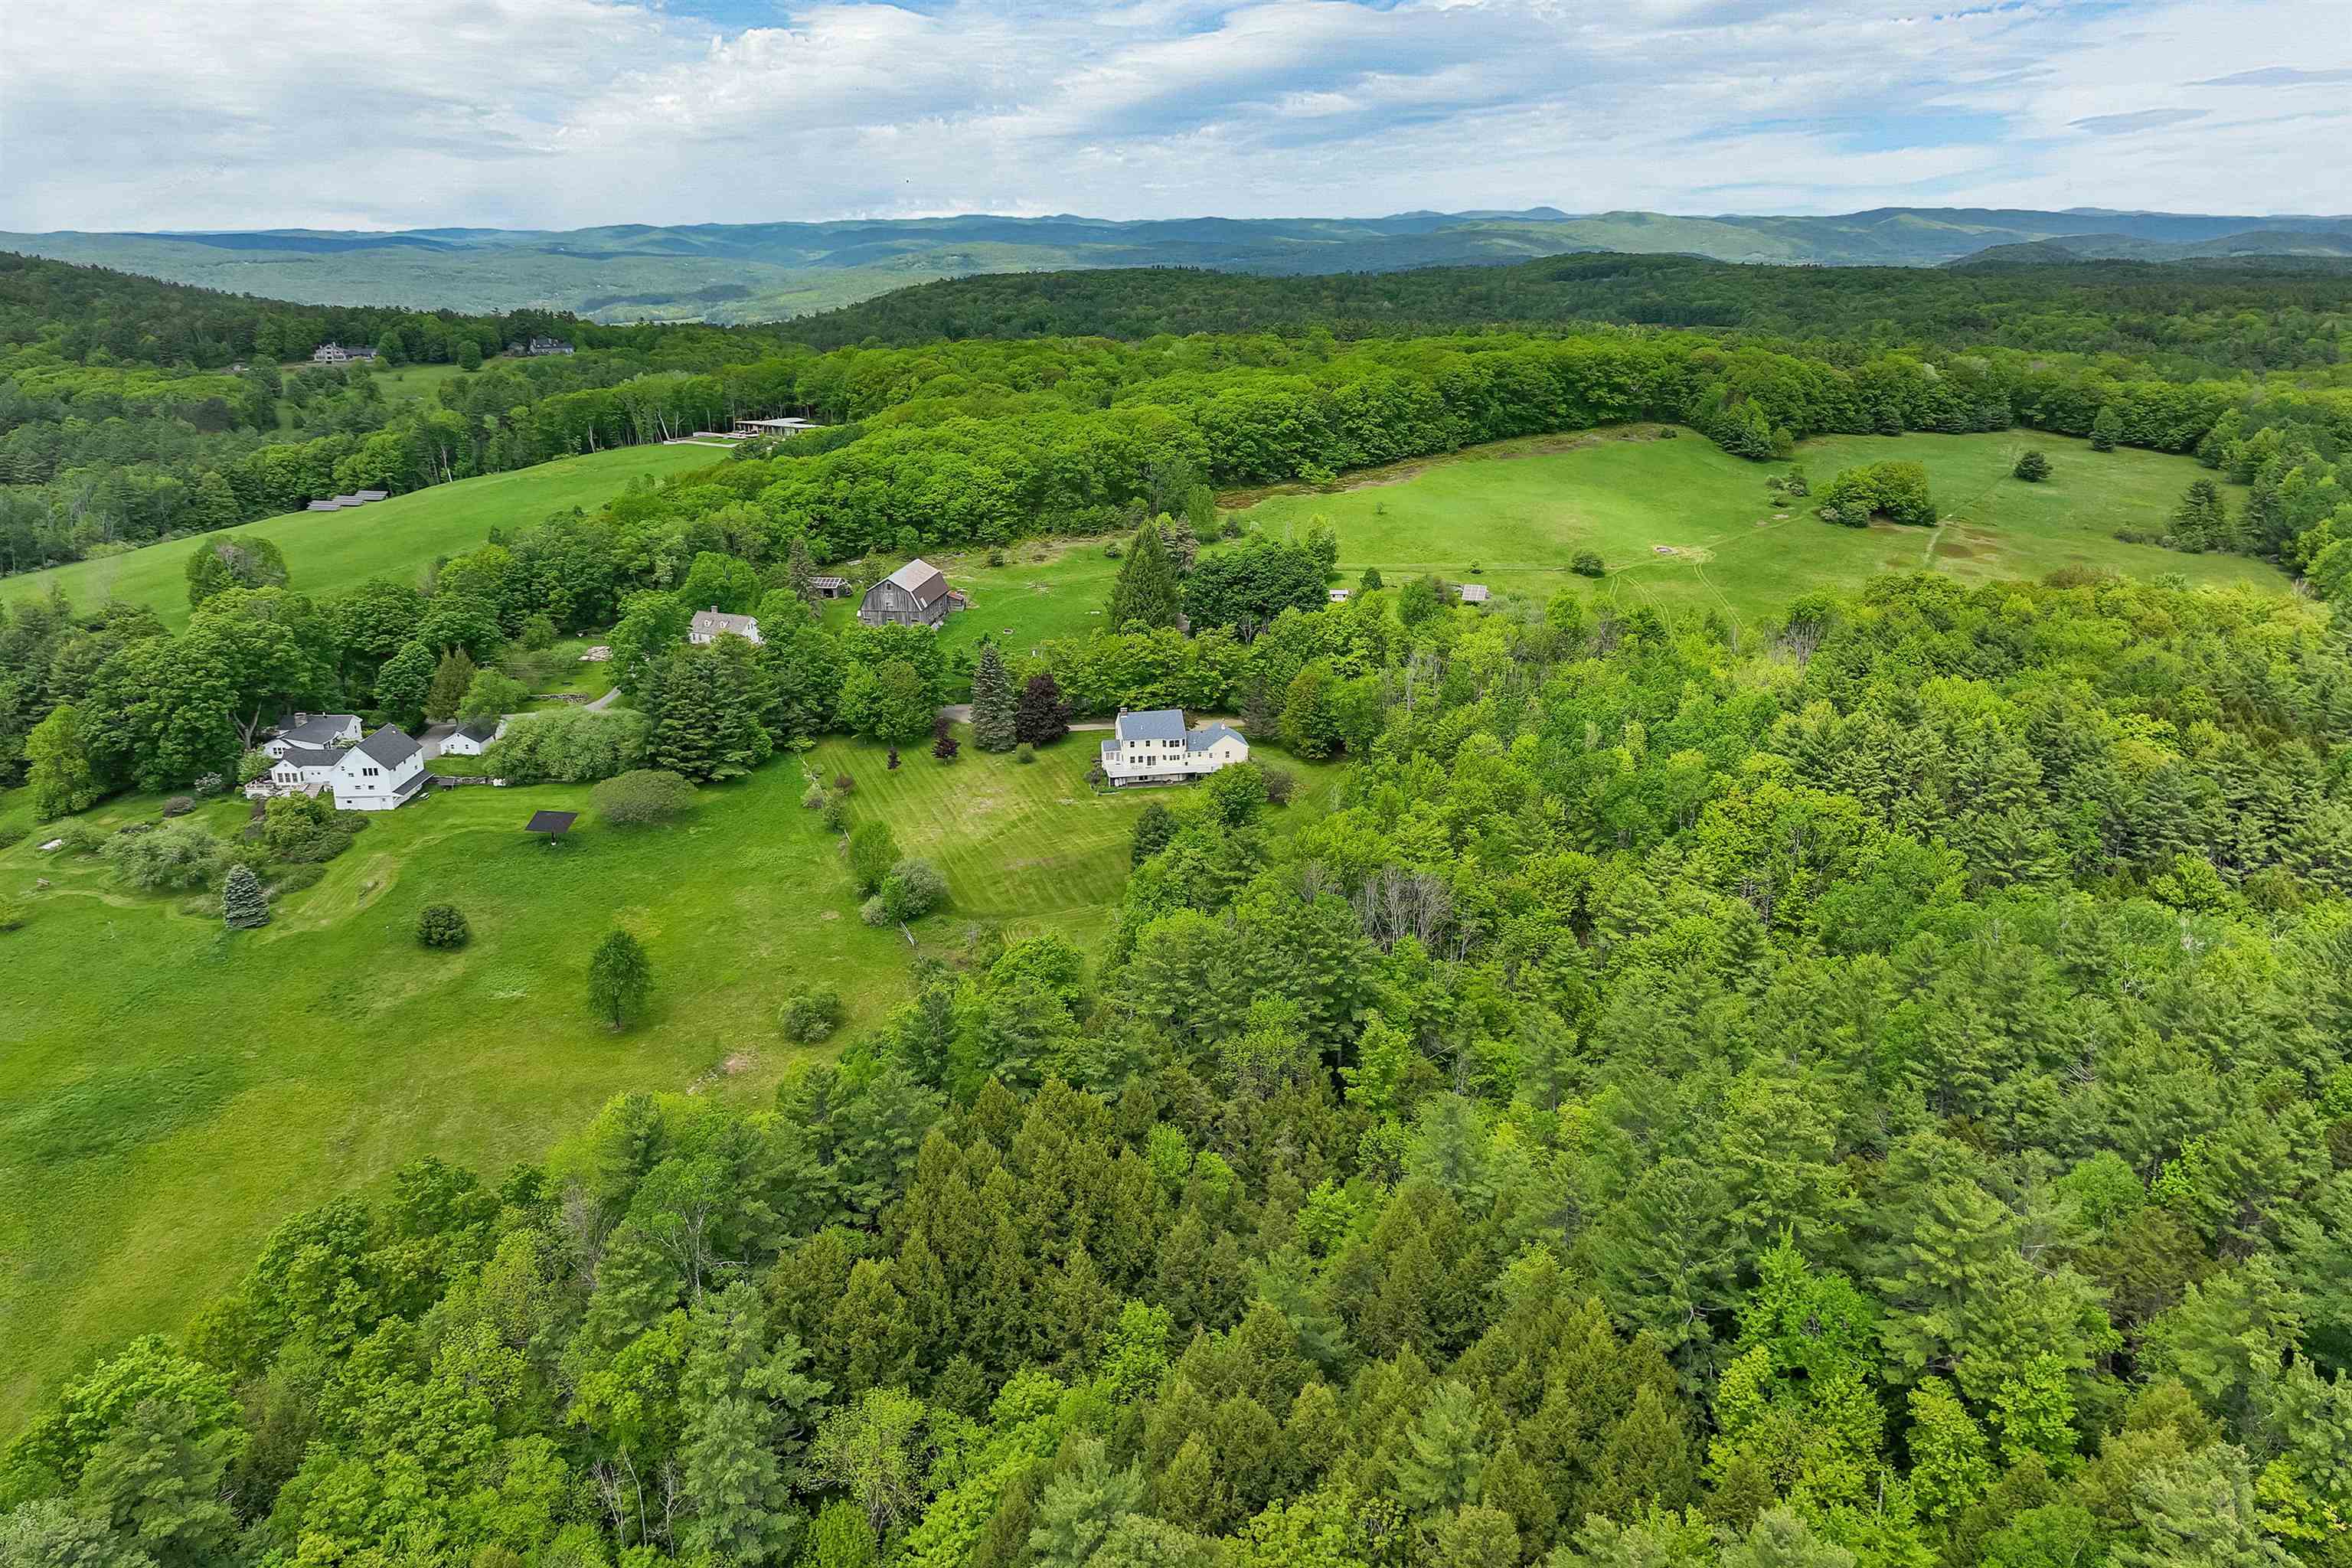
4 Beds | 4 Baths | Total Sq. Ft. 4179 | Acres: 40Listed on Friday Jun 5, 2026
Description: Set on 40+/- private acres in Hanover, this exceptional 4 bedroom, 3.5 bath home offers breathtaking long range mountain views, stunning sunsets, and peaceful field vistas. Enjoy the beauty of every season from your own backyard, surrounded by perennial gardens, abundant wildlife, and the sounds of birdsong. As day turns to night, take in spectacular stargazing, where the stars shine brightly above the surrounding mountain and fields. Filled with natural light, nearly every room captures stunning views of the surrounding mountains, fields, and landscape. Inside, you'll find hardwood and tile floors, a spacious laundry room, and a chef's kitchen featuring beautiful quartz countertops and ample space for gathering and entertaining. Step directly from the kitchen onto the expansive deck, where you can enjoy your morning coffee, watch wildlife, and take in the spectacular scenery. The inviting sunroom provides another peaceful space to relax and appreciate the ever changing views throughout the year. Cozy up by the woodstove on winter days while enjoying the warmth and charm of this thoughtfully designed home. Additional features include a 2 car garage, abundant attic storage, and a partially finished walkout basement complete with a full bath ideal for a game room, home gym, guest space, or recreation area. Step outside to the expansive yard where panoramic mountain and field views stretch for miles. With easy access to hiking trails right from your doorstep, outdoor enthusiasts will appreciate the opportunity to explore nature without ever getting in the car. Located just minutes from Hanover, Dartmouth, shopping, dining, and recreation, this property offers a rare combination of privacy, natural beauty, and convenience in one of the Upper Valley's most sought-after locations. Whether enjoying a sunset from the deck or sunroom, relaxing by the woodstove, or exploring the surrounding trails, this remarkable property is a true Upper Valley retreat. See Listing Details & 49 images.
Under Contract

$2,900,000 $534 per sq.ft. Hanover NH Home »
6 Beds | 7 Baths | Total Sq. Ft. 7924 | Acres: 0.7Listed on Monday Jan 12, 2026
Description: 2 HILTON FIELD LANE- Uniquely positioned at the end of Occom Pond with views over the former Hanover Country Club and partial views of the water, Hilton Field Lane presents a rare and extraordinary opportunity to own in the highly coveted Rope Ferry neighborhood of downtown Hanover. The mostly level .7-acre parcel features a lovely mix of landscaping and statuesque mature trees as well as a swimming pool and cabana on the east side of the property. The original 1910 colonial home-officially listed as a 6-bedroom/7-bath-offers stately living and dining areas and gorgeous original details while the entire structure has been well-upgraded and expanded over the years. There is an ADU (accessory dwelling unit) on the lower level as well as rented living space on the east side with a well-established rental history. Reimagine the historic home in your own design or develop a new vision for this incredible lot and location all while enjoying a short walk to Hanover's shopping and restaurants, Dartmouth campus, and miles of conserved land in Pine Park across the street. Architectural floor plans available. See Listing Details & 39 images.
$3,900,000 $481 per sq.ft. Hanover NH Home »
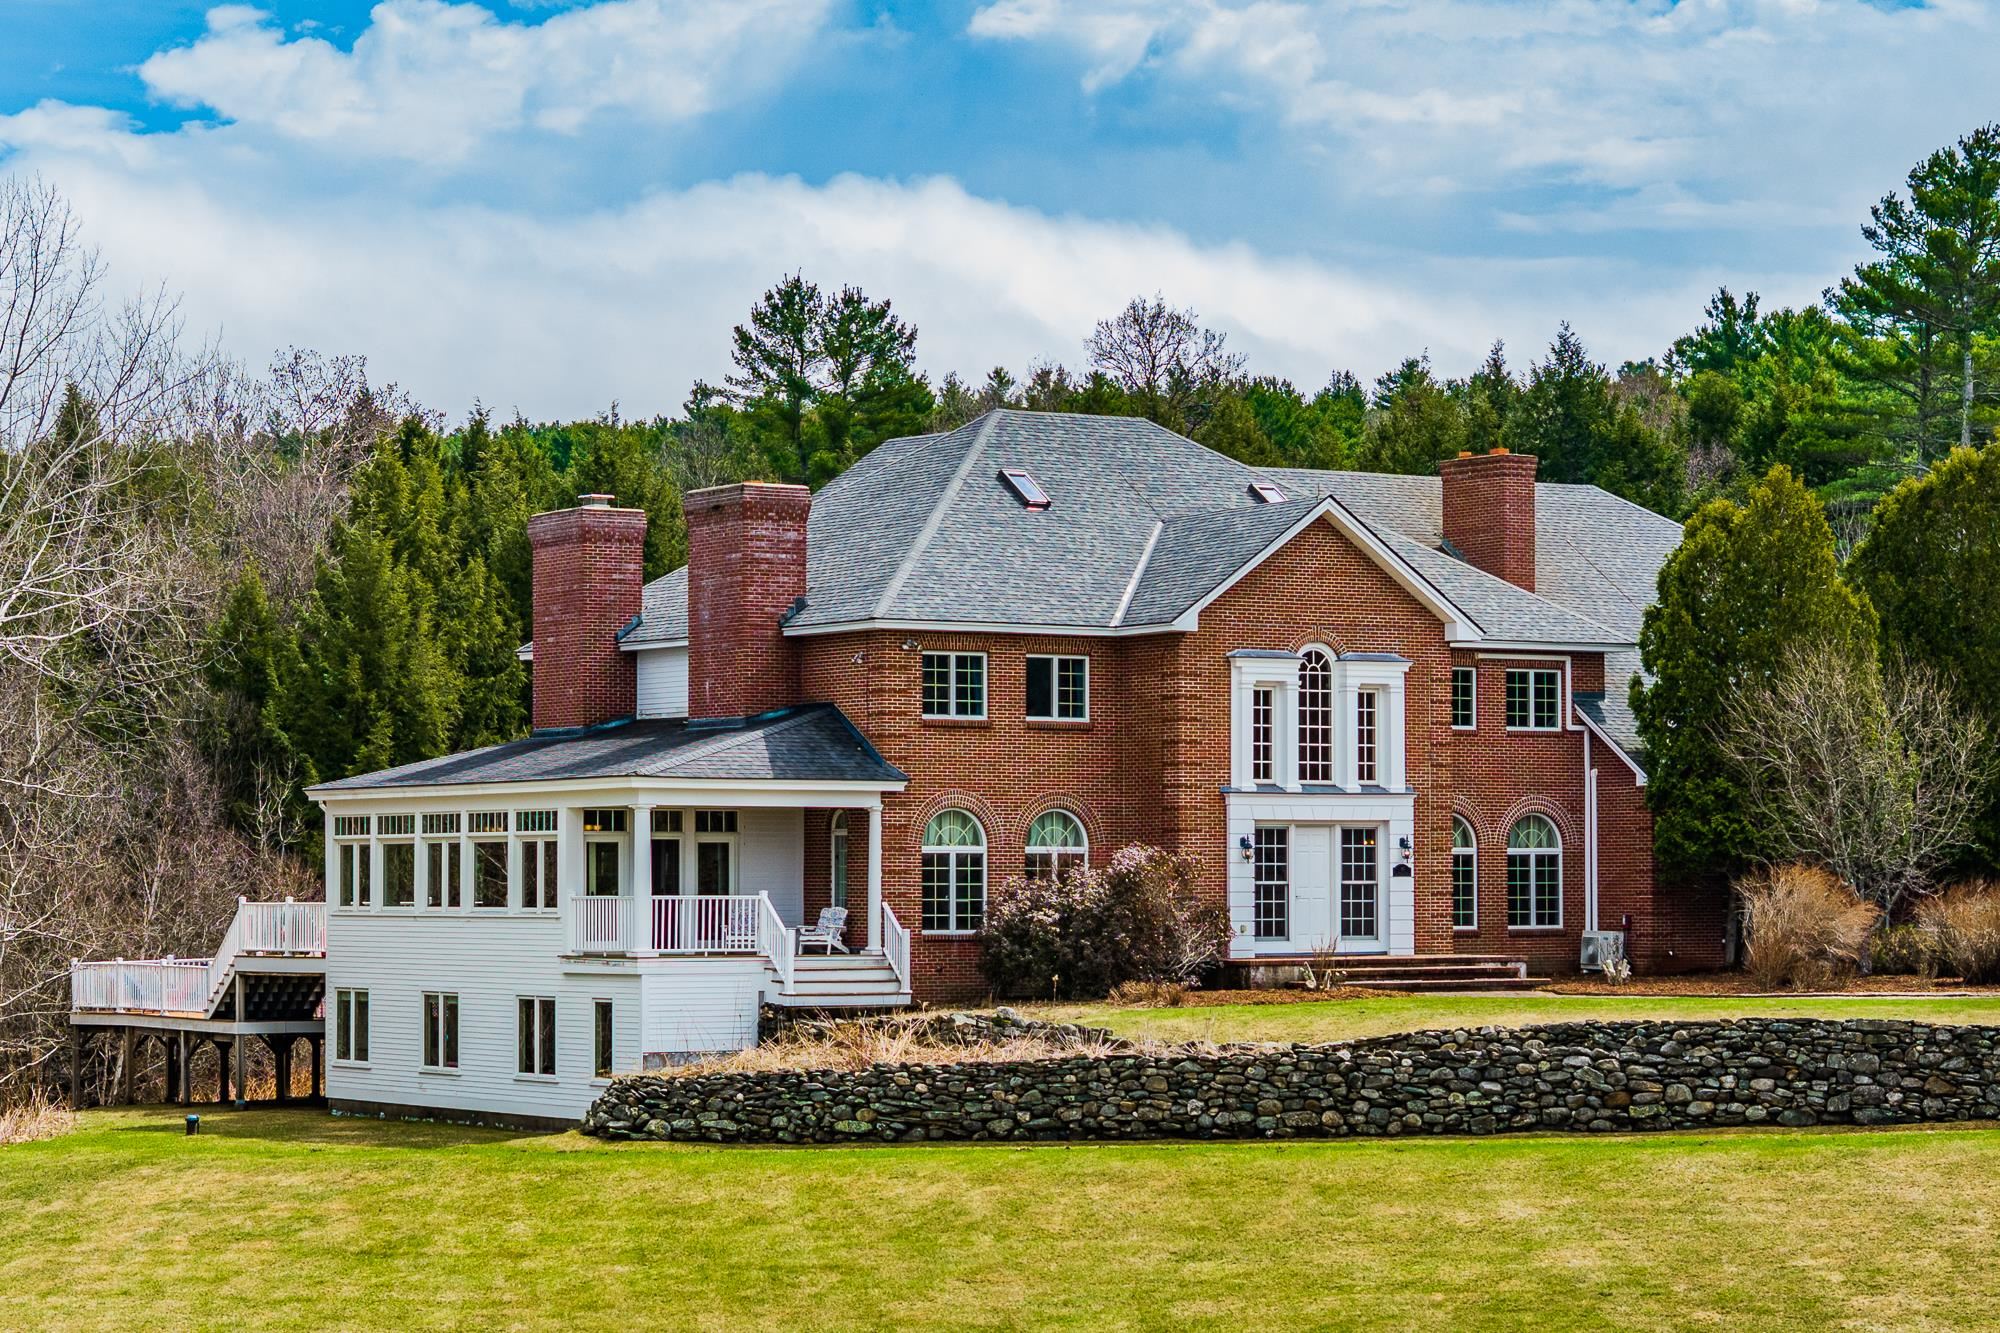
4 Beds | 6 Baths | Total Sq. Ft. 11471 | Acres: 23.5Listed on Friday Apr 24, 2026
Description: Welcome to 10 Morgan Road--an expansive brick Colonial perched atop a stunning open meadow with western views across rolling fields to the Green Mountains of Vermont. Spread across 23.5 acres in Hanover's coveted Etna neighborhood, this property is just minutes to downtown Hanover, Dartmouth College, and Dartmouth Hitchcock Medical Center, yet wrapped in privacy virtually impossible to find in the Upper Valley. Built in 1991 and beautifully renovated in 2005, this home offers over 7,000 square feet of above-grade living space across three levels, plus a 3,300-square-foot finished lower level. Its generous size and practical four-level design maximize flexibility, accommodating year-round family living, extensive work-at-home options, inside and outside entertainment, and extended guest visits like no other Hanover property. A dramatic two-story foyer with an elegant double staircase sets the tone. Formal living and dining rooms flow into a spacious kitchen with a sun-filled breakfast area and a family room anchored by a fireplace. The west-facing sunroom is a showstopper--panoramic views, glorious sunsets, and natural light throughout the day. The spacious primary suite features a private office, a double-sided fireplace, a walk-in closet, and a stunning bath. Three additional bedrooms complete the second level. The third floor offers a private guest suite with a sitting room, two additional rooms, a full bath, and cedar closets. The finished lower level--bright and expansive with walkout access--houses a gym, media room, game rooms, craft space, and full bath. An attached three-car garage adds convenience. Outside, open hayfields, mature evergreens, and classic New England stone walls frame a setting of rare beauty. A truly rare opportunity--grand scale, an unrivaled setting, and outstanding proximity to everything the Dartmouth region offers. See Listing Details & 60 images. Includes a Virtual Tour

$3,900,000 $736 per sq.ft. Hanover NH Home »
4 Beds | 5 Baths | Total Sq. Ft. 7500 | Acres: 5.3Listed on Wednesday Jun 3, 2026
Description: Gorgeous house to be built in rural Hanover on a 5.3+/- acre parcel with year round westerly mountain views. With high ceilings and huge imported European triple pane windows and sliding glass doors, the light in this house will be amazing. High end Wolf and SubZero appliances, gourmet kitchen with waterfall soapstone counter and large pantry. First floor master suite with very large marble bathroom and walk in closet. On the lower level, 3 additional bedrooms and bathrooms, each with its own slider to the outdoors. The quality of construction will be absolutely top-notch: this builder is exceptional! Previously built Hanover home will be possible to view. See Listing Details & 34 images.
New Listing!

$329,000 $137 per sq.ft. Hardwick VT Home »
6 Beds | 2 Baths | Total Sq. Ft. 3600 | Acres: 0.35Listed on Monday Jul 27, 2026
Description: Welcome to a remarkable generational investment and lifestyle opportunity nestled in the heart of the Downtown Hardwick Village Historic District. This versatile property offers an incredible chance to build equity while establishing a steady financial foundation. By living in one unit and renting out the adjacent space, you can generate consistent passive income that offsets your living expenses, a classic strategy for savvy buyers looking to maximize their real estate portfolio. There could also be an opportunity to convert this beautiful home to a stately single family house! Location is everything, and this property puts the best of Vermont living right at your doorstep. You are a short stone's throw away from town, allowing for easy access to Hardwick's vibrant local culture, dining, and community events. Enjoy the convenience of being close to area schools while also benefiting from the many amenities the village has to offer. Outdoor enthusiasts will fall in love with the fact that the famous Lamoille Valley Rail Trail runs right through the center of town, offering miles of year-round recreation for biking, walking, and snowmobiling. For major retail needs, the Central Vermont Marketplace in Berlin is located just 30 miles southwest, providing convenient access to a Walmart Supercenter, Kohl's, and additional shopping options. The property features a small storage shed/outbuilding on-site, perfect for housing your outdoor gear, tools, or gardening supplies. Please note that this home is being sold strictly as-is with no repairs to be made by the seller, making it an ideal canvas for cash buyers or those utilizing renovation financing to bring their personal vision to life. See Listing Details & 39 images.
Under Contract
$335,000 $189 per sq.ft. Village of East Hardwick in Town of Hardwick VT Home »
Price Change! Reduced by $14,900 down 4% on July 6th 2026
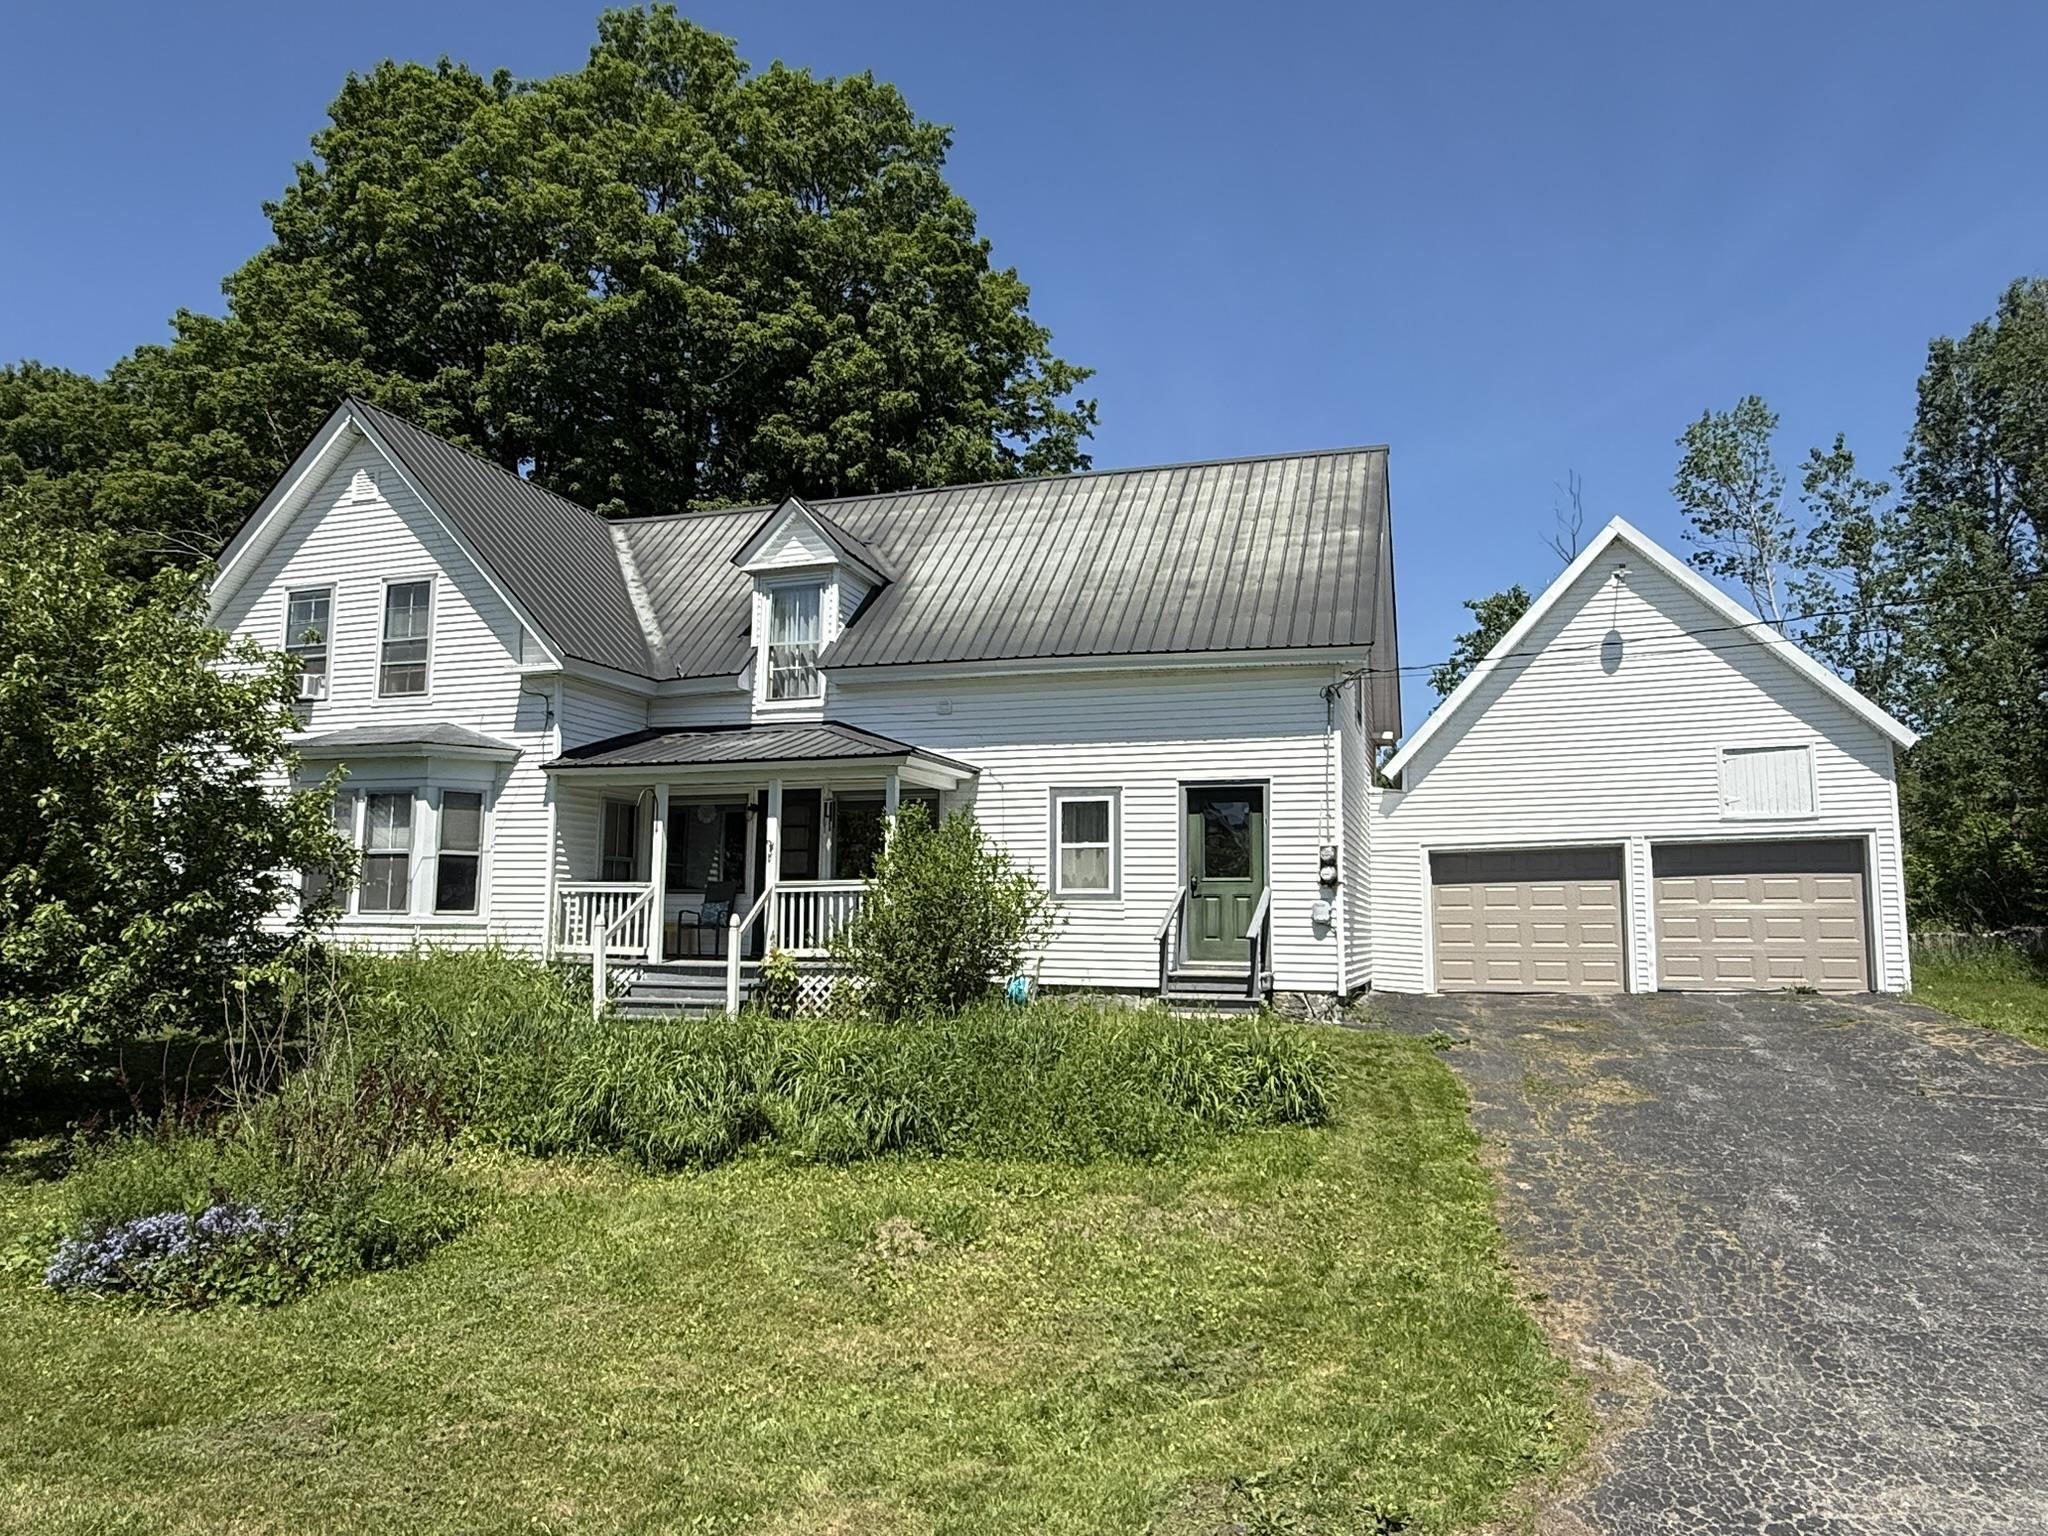
4 Beds | 2 Baths | Total Sq. Ft. 1773 | Acres: 0.12
Listed on Monday Jun 8, 2026
Description: PRICE IMPROVEMENT! This charming village duplex offers warmth, character, and flexibility in a convenient location. The first-floor residence welcomes you with an inviting atmosphere from the moment you step inside. A spacious and flowing floor plan features a large dining area, charming kitchen, and cozy office nook that seamlessly connect to the generous living room, creating an ideal space for both everyday living and entertaining. The main level also includes a comfortable bedroom and full bath, while a second-floor bedroom provides additional privacy and versatility. The upstairs residence is equally appealing, filled with natural light and offering a bright, comfortable living environment. This unit features a large living room, spacious eat-in kitchen, full bath, and two bedrooms, making it an excellent option for rental income, multi-generational living, or guest accommodations. Adding to the property's appeal is the attached direct-entry two-car garage with abundant storage space above, along with two separate driveways providing ample parking for residents and visitors alike. Recent improvements include a new chimney and new garage doors, enhancing both function and peace of mind. Outside, the spacious lawn surrounds the home, offering plenty of room for gardening and outdoor enjoyment. Spend your mornings relaxing on the covered front porch and your evenings unwinding on the private back deck. Whether you're seeking an investment opportunity, owner-occupied income property, or a home with space for extended family, this well-maintained village duplex is ready to welcome its next chapter! See Listing Details & 27 images.
Under Contract
$342,500 $211 per sq.ft. Hardwick VT Home »
Price Change! Reduced by $16,000 down 5% on July 22nd 2026
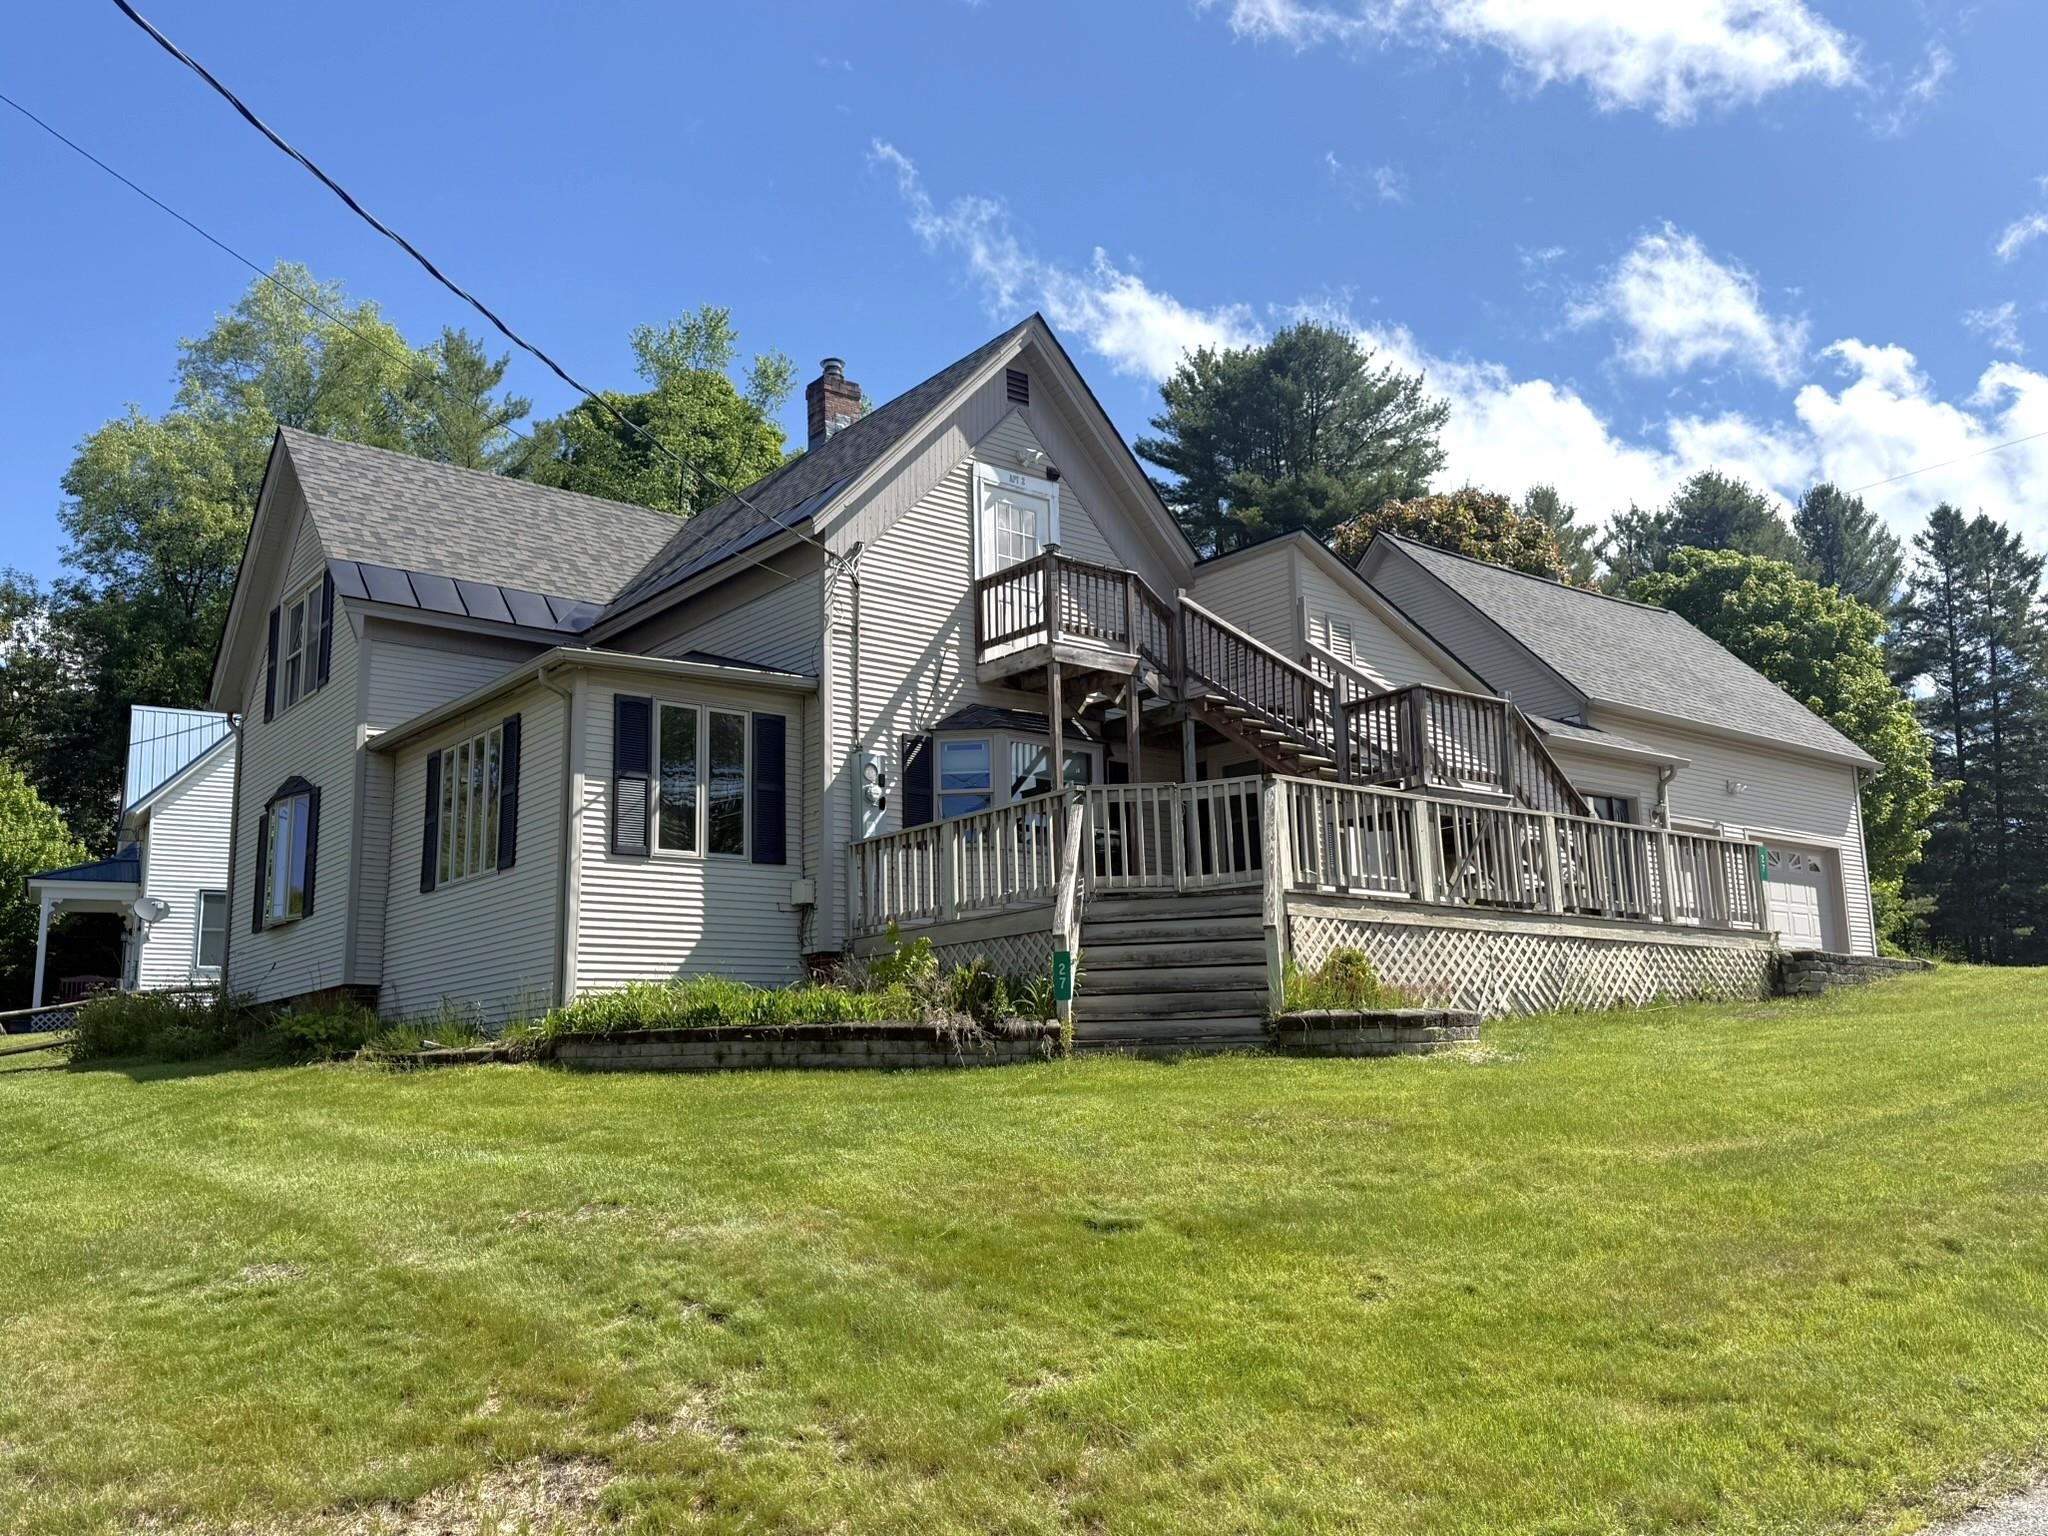
4 Beds | 2 Baths | Total Sq. Ft. 1626 | Acres: 0.4
Listed on Monday Jun 1, 2026
Description: Price Reduced~Seller motivated by relocation! Well-maintained village home offers the ease of walking to local shops, restaurants, schools & other village amenities while coming home to a property that offers flexibility of living arrangements. Whether you're seeking a residence that has rental income, multi-generational living options, or the potential for single family living, this property delivers. The main level serves as the primary residence and welcomes you through an inviting entry foyer. The large eat-in kitchen offers ample cabinet & counter space along with a convenient laundry closet, creating a practical hub for daily living. The kitchen flows seamlessly into the comfortable living room featuring a bay window that fills the space with natural light and a beautiful wood slat decorative wall. The office provides the perfect space for working from home, hobbies, or simply relaxing with a good book. The primary bedroom is a spacious retreat complete with a propane fireplace, while the second bedroom features sliding glass doors leading to the back deck. A full bath completes the 1st floor living space. The second floor has been thoughtfully configured as an Accessory Dwelling Unit (ADU). The unit includes a full kitchen, stackable laundry, a small living/dining area, a generously sized bedroom currently used as a living room, a second bedroom with direct access to the back exterior staircase, and a full bathroom. Outside, the lot offers a wonderful blend of usable lawn space and gardening opportunities. An attached two-car garage with direct entry into the main residence, provides everyday convenience, while the enormous storage area above offers impressive space for seasonal items, equipment, hobbies, or future expansion possibilities. Properties offering this level of versatility, storage, and village convenience are increasingly hard to find. Come explore the possibilities and discover how this unique property can fit your lifestyle for years to come! See Listing Details & 24 images.
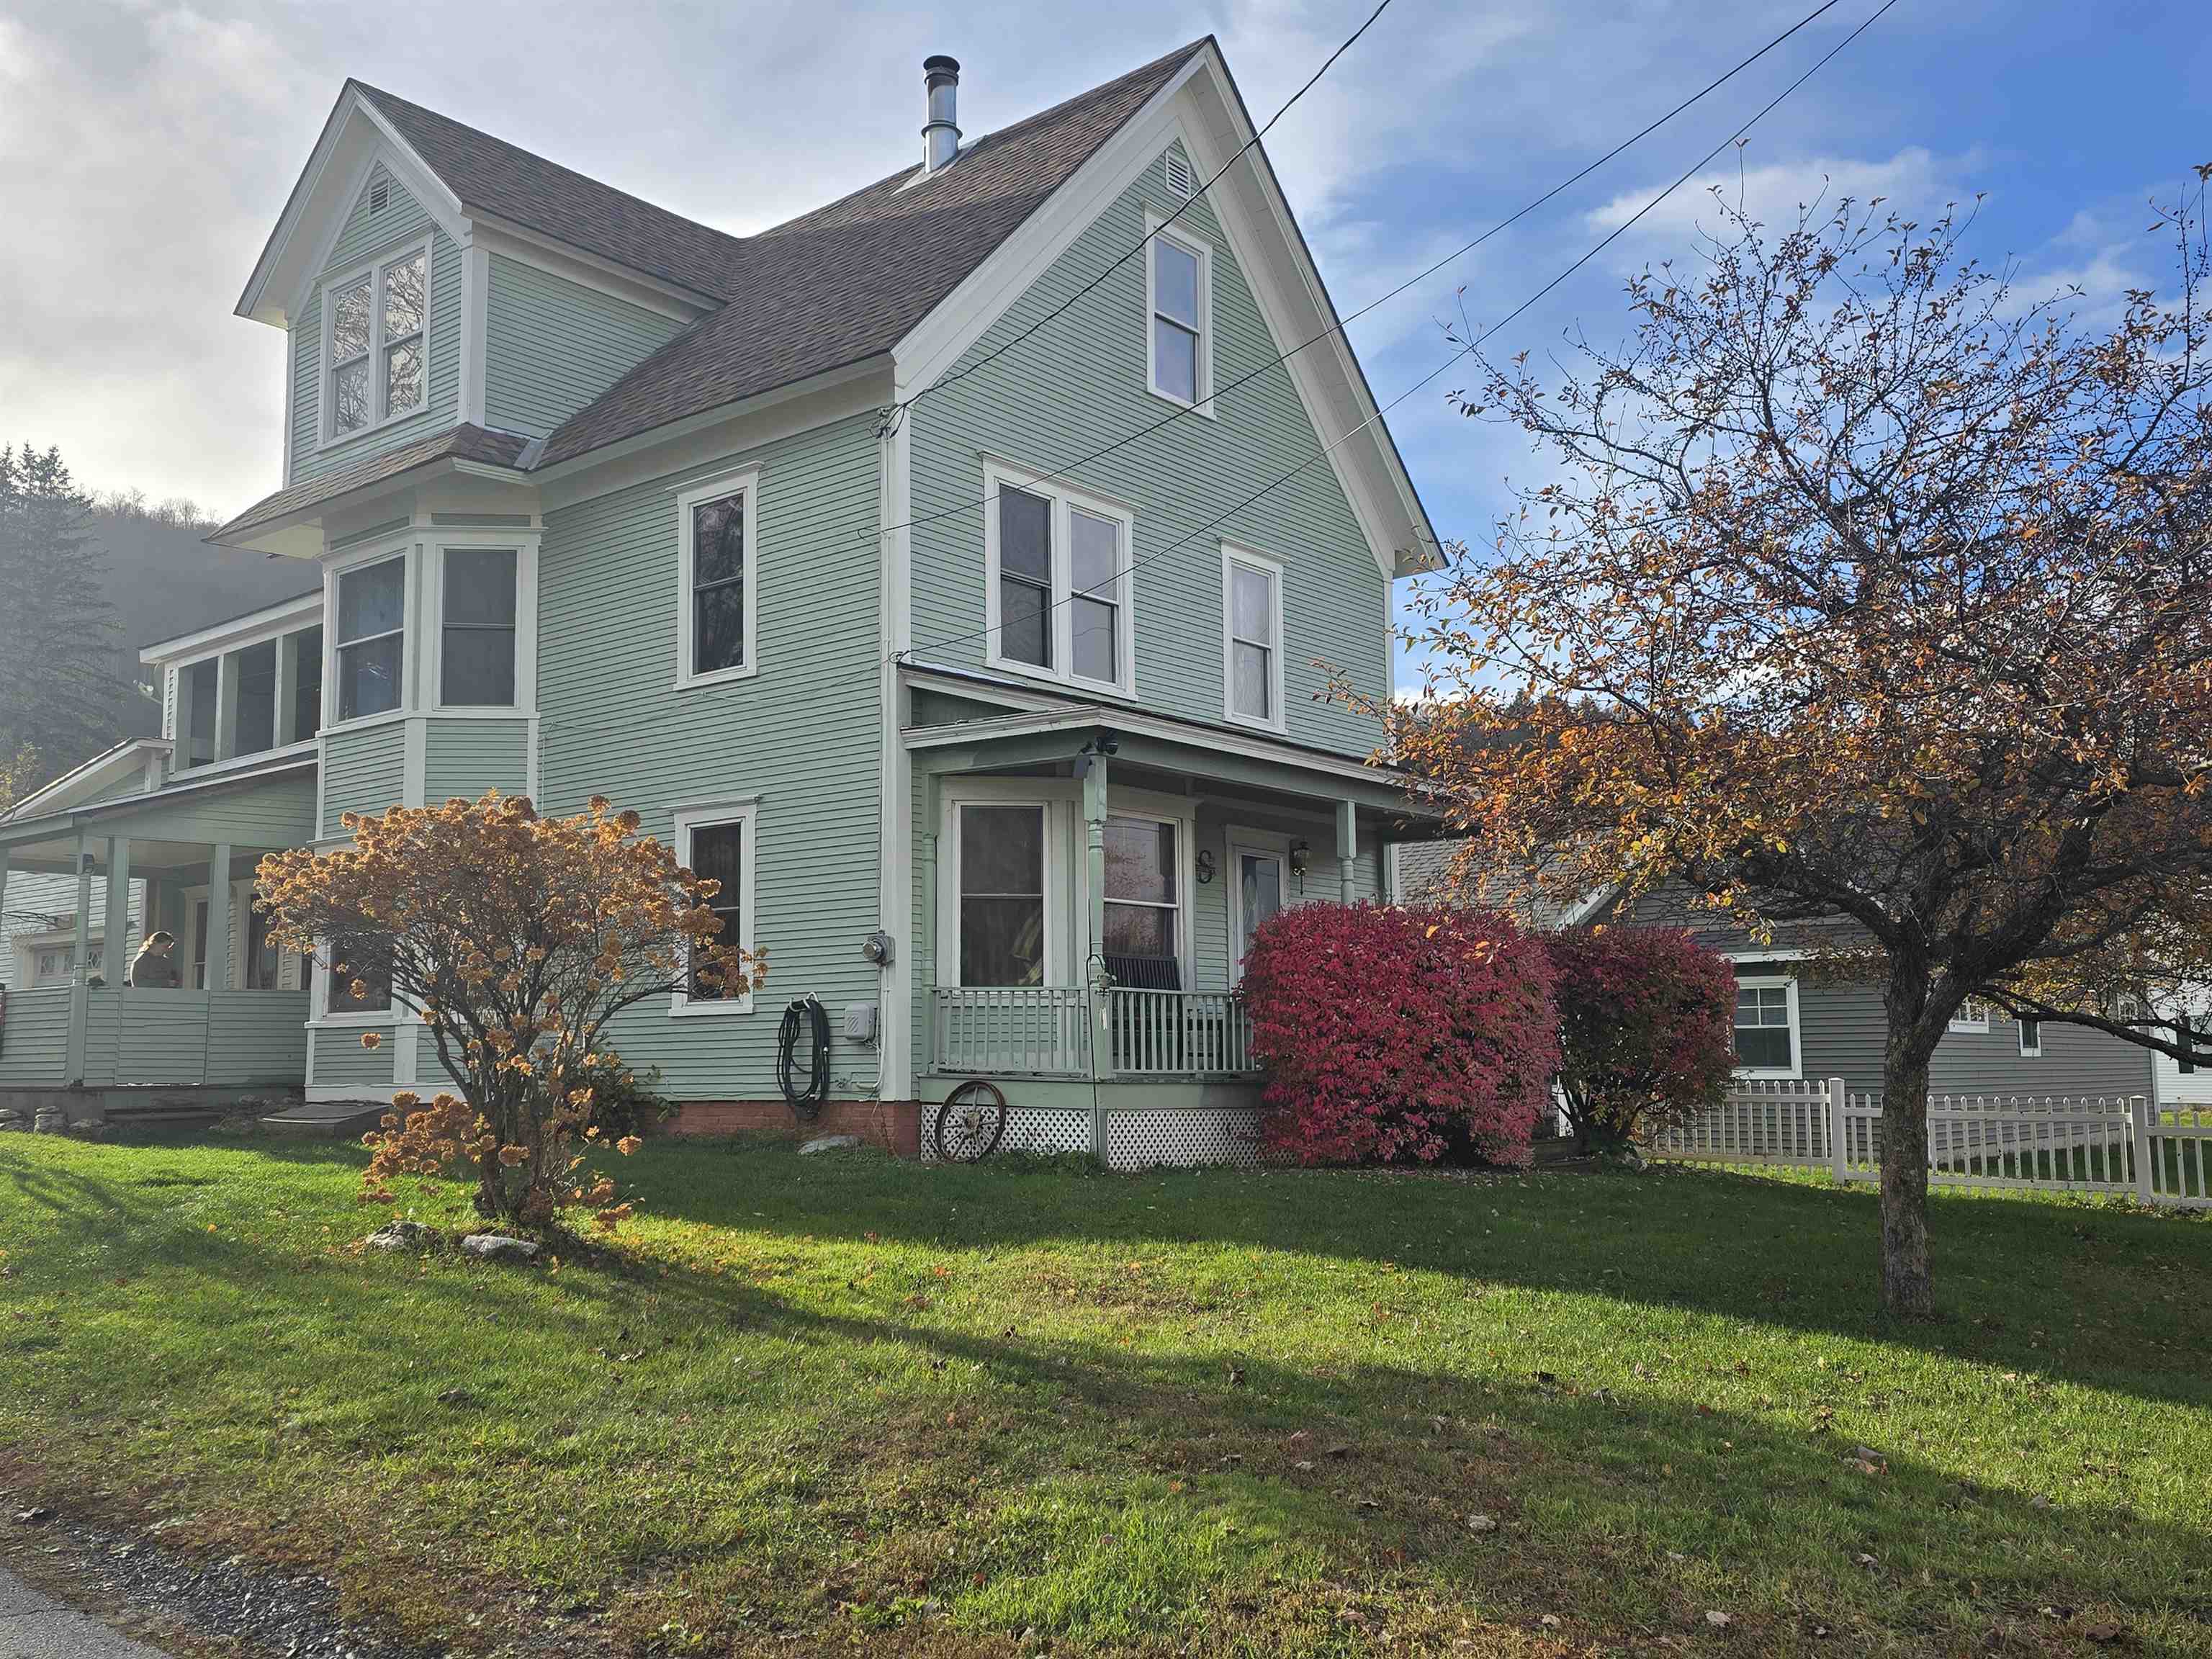
$350,000 $183 per sq.ft. Hardwick VT Home »
Price Change! Reduced by $25,000 down 7% on June 6th 2026
6 Beds | 2 Baths | Total Sq. Ft. 1913 | Acres: 0.17
Listed on Monday Apr 13, 2026
Description: Hardwick, VT -- This spacious and beautifully maintained home offers 6 bedrooms and 1.25 baths, all within walking distance to downtown amenities. The kitchen is a standout, featuring finely crafted cherry cabinetry, Corian countertops, and a stunning African granite-finished island, perfect for cooking and gathering. Numerous updates have been completed, including a newer roof, furnace, and exterior paint, along with Efficiency Vermont-supported spray foam insulation in the basement, providing year-round comfort and energy savings. A one car garage (approximately 365 sq. ft.) is currently used as a workshop, offering flexible space for hobbies, storage, or future garage use. This home blends classic charm with modern efficiency in a convenient village location. See Listing Details & 25 images.

$1,250,000 $576 per sq.ft. Harrisville NH Home »
Price Change! Reduced by $289,000 down 23% on July 30th 2026
230 Ft. of Waterfront on Lake Silver
5 Beds | 2 Baths | Total Sq. Ft. 2172 | Acres: 1
Listed on Friday Jun 26, 2026
Description: Grand lakefront property on Silver Lake's prominent Eastside Road, with views across the water to unimproved, conservation forests. This cottage has remained in one family for nearly 100 years. Its rustic charm harkens back to a bygone era of rowboats and knotty pine ceilings. Whether preserved as a cherished family retreat or thoughtfully enhanced for future generations, the views, lot-size, and 250-feet of lake frontage are irreplaceable. Some key features include a circular driveway, stairs down to the front porch, outdoor stairs down to the lake, recently updated kitchen, hand-built rock fireplace, and a modern dock. A large and modern septic system offers peace of mind, while the additional parcel of land directly across the road provides for future possibilities. Rarely does a waterfront property of this significance become available. See Listing Details & 60 images. Includes a Virtual Tour
Under Contract

$499,000 $189 per sq.ft. Village of Quechee in Town of Hartford VT Home »
4 Beds | 4 Baths | Total Sq. Ft. 2875 | Acres: 0.89Listed on Thursday Jul 9, 2026
Description: This spacious four-bedroom, four-bathroom Quechee Lakes home features lovely landscaping, established perennial beds, a classic stone wall, and an attached two-car garage. The first floor offers a functional open-plan layout, highlighting a large kitchen equipped with updated appliances, extensive cabinet storage, and granite countertops. The space flows seamlessly into a living room with a propane fireplace and a dining room with direct access to the back deck. A generous mudroom with laundry completes the main level. The second floor accommodates three bedrooms and three bathrooms. This includes the large primary bedroom, which features a spacious walk-in closet, cedar closet, two additional closets, and an en-suite bathroom. Additional features include versatile bonus space in the walk-out lower level. The home also benefits from recent mechanical and structural improvements, including an updated heating system, central air-conditioning, and added insulation. A great house in a great location! Home priced below market value to promote a clean and quick sale. Seller is a licensed Real Estate Agent. See Listing Details & 33 images.
